

196 Bradford StreetProvincetown, MA 02657
Mortgage Calculator
Monthly Payment (Est.)
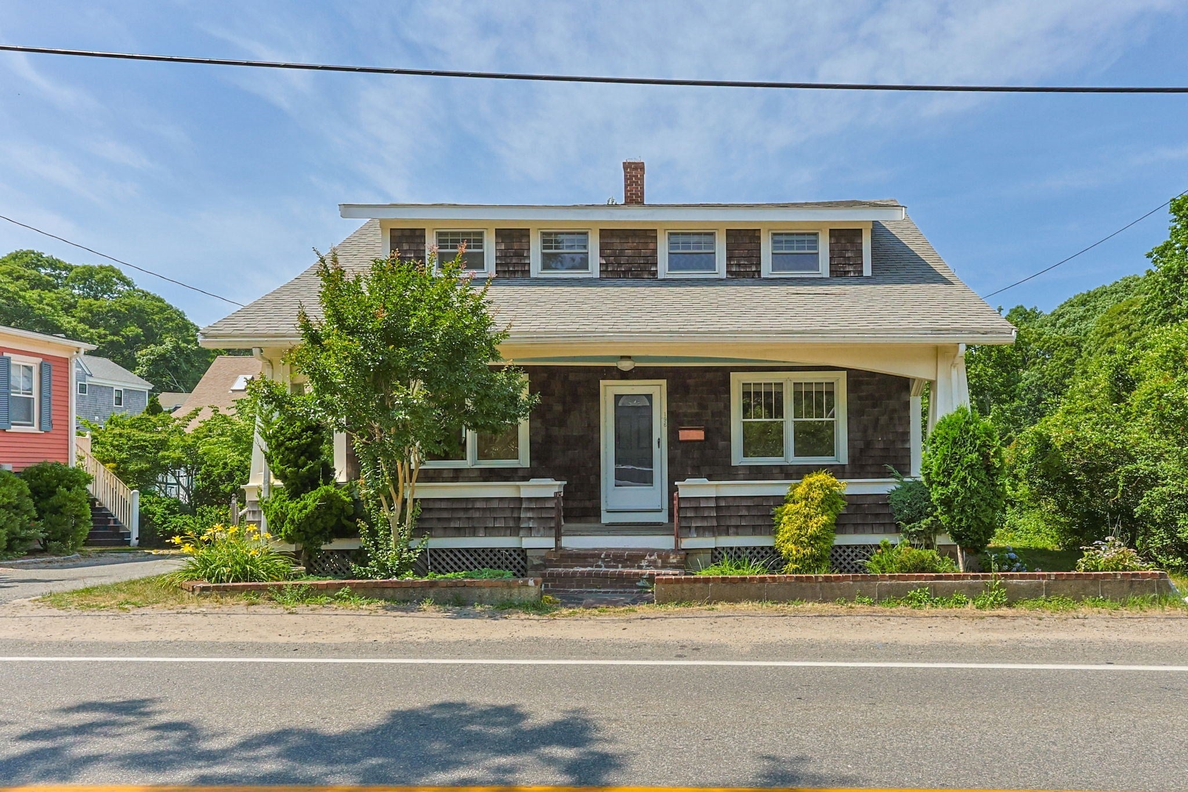
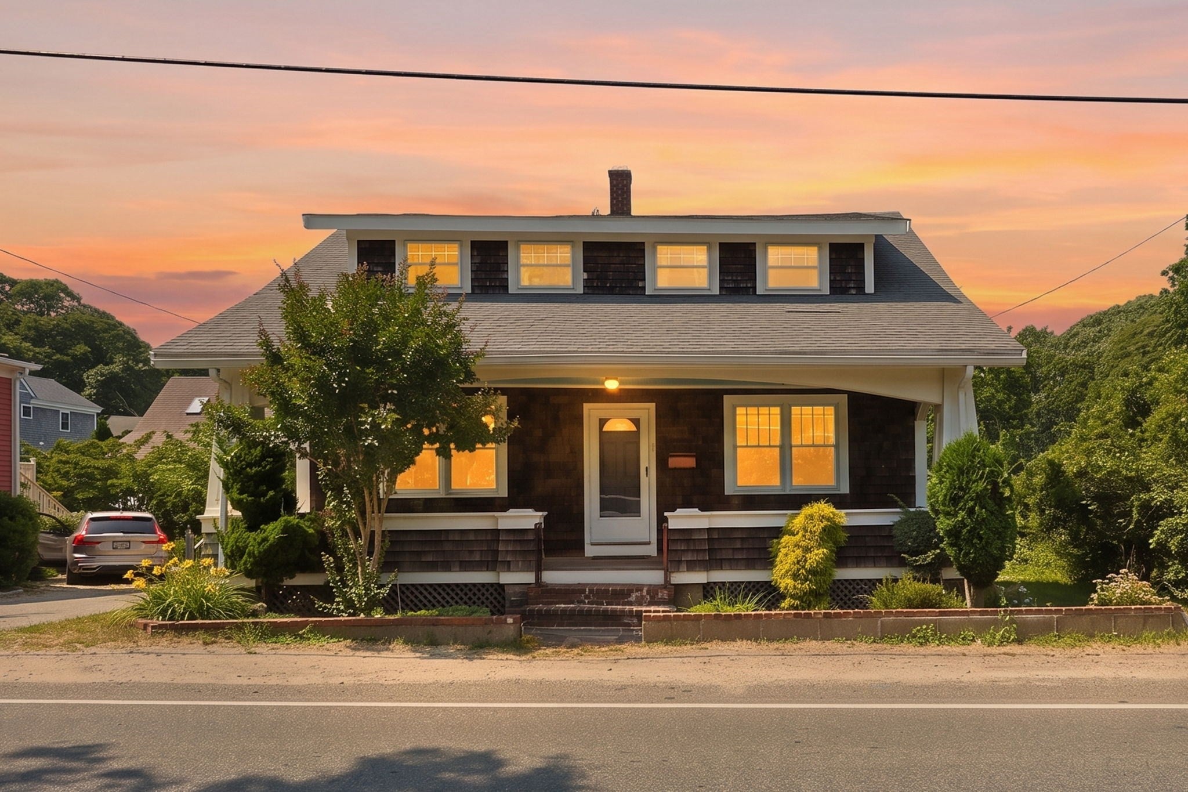
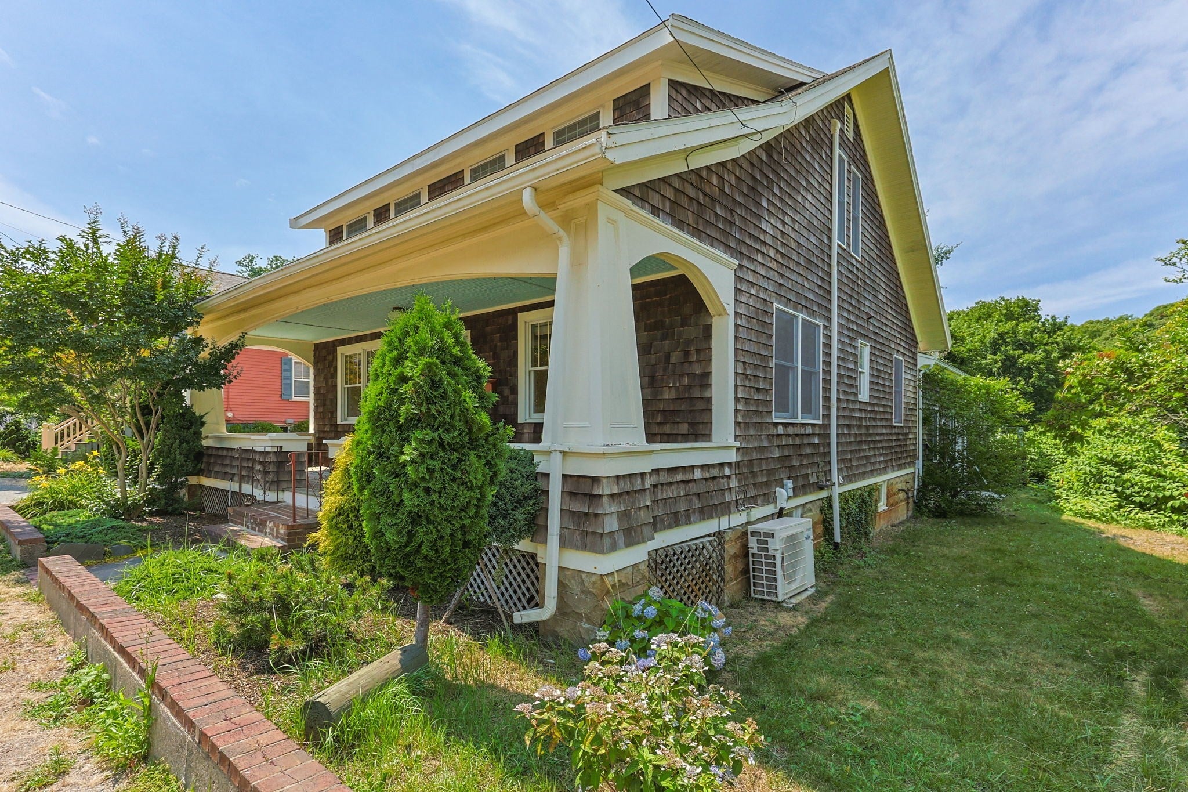
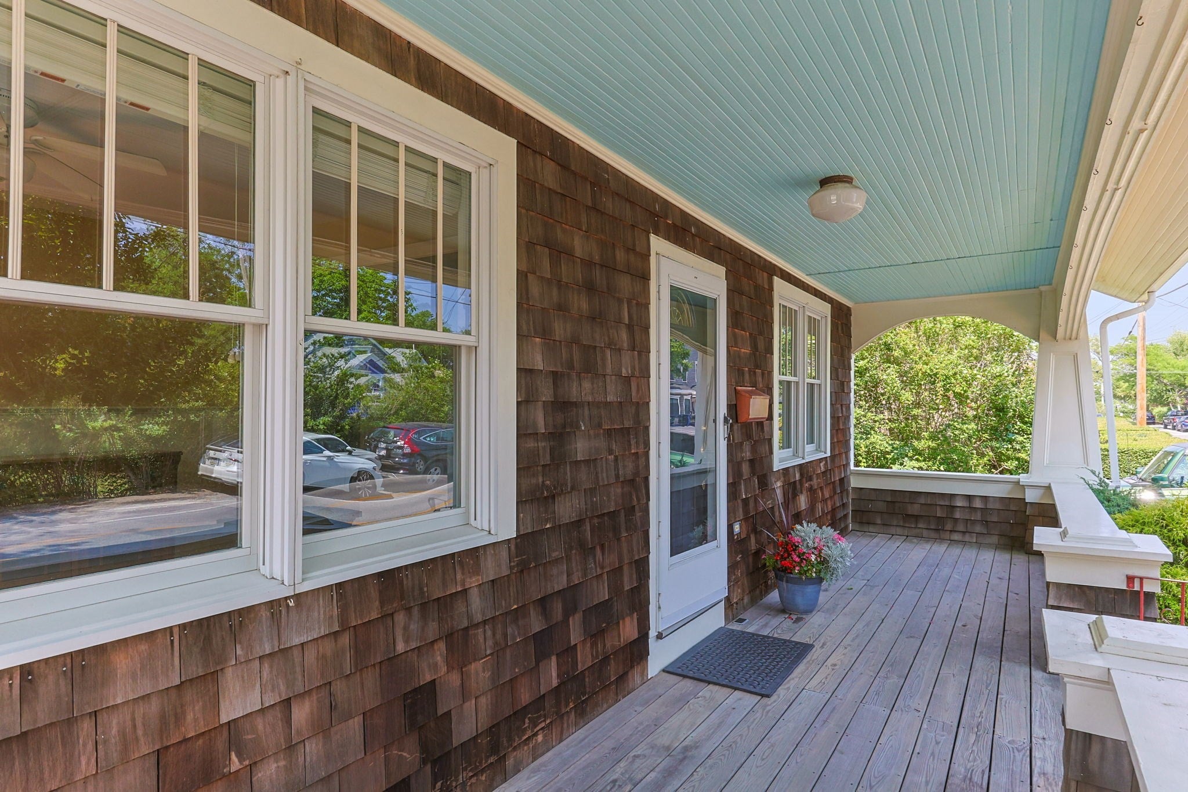
Enter an interest rate to see your estimated monthly payment.This 1920's two-family home is only one of a few built in a Bungalow style in Provincetown. The expansive front porch is complemented with an attractive proscenium arch detail. Sited on a slightly sloped/level .20 acre plot, the main house is attached to a heated garage. An attached one bedroom apartment with its own heated basement abuts the rear of the complex. The property has an extended driveway along the west side with plenty of parking and a generous sized back yard. The main house features four bedrooms, two full baths, a large kitchen with dining area, and a double living room across the front entrance with beautiful fir floors. There is a spare room/bedroom on the main floor as well as laundry and a rear stairway out to the garage and down to a full-sized basement. This is a great opportunity for year-round living with rental income or possible ADU potential, development, or investment.
| a month ago | Listing updated with changes from the MLS® | |
| 2 months ago | Price changed to $2,375,000 | |
| 2 months ago | Status changed to Active | |
| 3 months ago | Listing first seen on site |

The property listing data and information, or the Images, set forth herein were provided to MLS Property Information Network, Inc. from third party sources, including sellers, lessors, landlords, and public records, and were compiled by MLS Property Information Network, Inc. The property listing data and information, and the Images, are for the personal, non-commercial use of consumers having a good faith interest in purchasing, leasing or renting listed properties of the type displayed to them and may not be used for any purpose other than to identify prospective properties which such consumers may have a good faith interest in purchasing, leasing or renting. MLS Property Information Network, Inc. and its subscribers disclaim any and all representations and warranties as to the accuracy of the property listing data and information, or as to the accuracy of any of the Images, set forth herein.
Last checked 2026-10-18 01:06 PM UTC